
Table of Contents
- How Long Does Outdoor Kitchen Installation Take?
- Outdoor Kitchen Construction Phases
- Factors Affecting Outdoor Kitchen Installation Time
- Outdoor Kitchen Permit Requirements
- Custom vs. Modular: Timeline Comparison
- DIY vs. Professional Installation: Timeline Reality
- Homeowner Checklist: Keep Your Project on Track
- Frequently Asked Questions
Last Updated: September 18, 2026
How Long Does Outdoor Kitchen Installation Take?
The outdoor kitchen installation timeline typically ranges from 4 to 12 weeks, depending on project scope and complexity. Most homeowners can expect the process to unfold in distinct phases: design and planning, permitting, site preparation, installation, and final inspection.
Here’s what affects your timeline most:
- Project complexity and custom features
- Local permit approval speed
- Appliance availability and lead times
- Weather conditions in your area
- Utility requirements and trenching needs
Outdoor Kitchen Construction Phases
The outdoor kitchen installation timeline breaks into five main phases. Each one has specific requirements and potential delays.

Design and Planning Phase
The design phase typically takes 2-4 weeks. You’ll meet with your contractor to discuss layout, select appliances, finalize materials, and confirm gas and electrical requirements. This phase is critical, rushing through design often leads to costly changes later.
Permitting and Approval
Permit approval typically takes 2-6 weeks and varies by location. You’ll need permits for electrical work, gas line installation, building structure, and final inspection. Permits are non-negotiable, skipping this step creates liability issues and problems when selling your home.
Site Preparation and Foundation
Site preparation and foundation work takes 1-3 weeks and involves grading, drainage setup, and pouring concrete. Weather plays a big role, rainy season delays drainage work. Poor drainage is a common mistake that leads to cracking and settling issues years later.
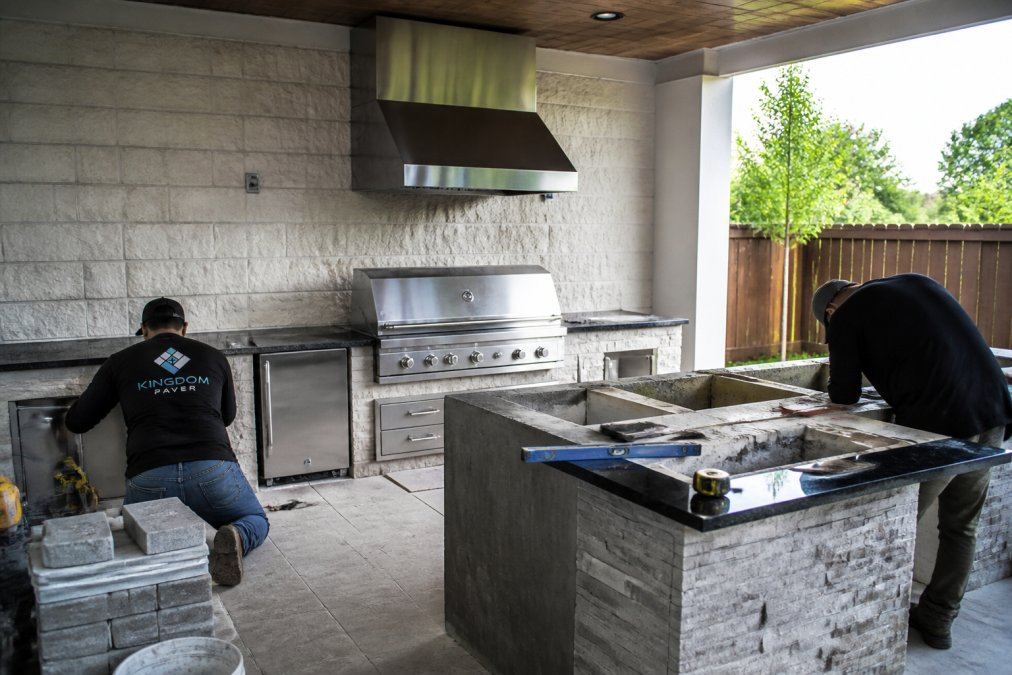
Installation and Construction
The installation phase takes 2-4 weeks and includes electrical and gas connections, countertop and cabinet installation, appliance placement, and hardscaping. Subcontractor coordination matters, delays from one trade affect the next.
Final Inspection and Finishing
Final inspection and finishing takes 1-2 weeks. The building inspector verifies electrical connections, gas line integrity, structural soundness, and building code compliance. After approval, final cleanup and landscaping complete the project.
Factors Affecting Outdoor Kitchen Installation Time
Several factors directly impact how long your project takes. Understanding these helps you anticipate delays and plan accordingly.
Project Scope and Complexity
A simple outdoor kitchen takes 4-6 weeks; a complex custom build takes 10-12 weeks or longer. Custom cabinetry adds significant time since bespoke designs require fabrication before installation. Pre-fabricated modular systems move faster because components are ready to install.
Appliance Lead Times and Material Availability
Appliance delays are a major timeline factor, popular outdoor appliances often have 4-8 week lead times. Order appliances during the design phase, not mid-project. Countertop fabrication, custom cabinetry, and specialty materials also require lead time planning to prevent project stalls.
Weather and Seasonal Conditions
Weather significantly impacts outdoor construction. Spring and fall offer ideal conditions; summer heat delays concrete work; winter rain and cold slow everything down. If building in rainy season, expect 1-2 week delays since foundation curing requires proper conditions.
Utility Requirements and Trenching
Gas and electrical installations add 1-3 weeks if new utility lines are required. Utility work involves locating existing lines, trenching, professional installation by licensed contractors, and inspection. Never skip utility location, hitting an existing line is dangerous and expensive.
Outdoor Kitchen Permit Requirements
Permits are mandatory for outdoor kitchen installation and ensure safety and code compliance. Most jurisdictions require permits for electrical work, gas line installation, building structure, plumbing, and final inspection. Budget 2-6 weeks for approval, which varies by location.
Custom vs. Modular: Timeline Comparison
Custom outdoor kitchens and modular systems have different timelines. Understanding the difference helps you choose the right approach for your situation.
| Aspect | Custom Build | Modular System |
|---|---|---|
| Design Phase | 3-4 weeks | 1-2 weeks |
| Permitting | 2-6 weeks | 2-6 weeks |
| Site Prep | 1-3 weeks | 1-2 weeks |
| Installation | 3-4 weeks | 1-2 weeks |
| Total Timeline | 10-16 weeks | 5-8 weeks |
| Cost Range | Higher (custom labor) | Lower (pre-fabricated) |
| Customization | Full flexibility | Limited options |
DIY vs. Professional Installation: Timeline Reality
A professional team completes a project in 4-12 weeks; DIY installation typically takes 8-16 weeks or longer. Professional advantages include licensed contractors, proper tools, coordinated subcontractors, and warranty protection. DIY challenges include permitting complications, learning curves, and rework costs. Electrical and gas work should always be licensed.
Homeowner Checklist: Keep Your Project on Track
The generic to-do list doesn’t capture what actually happens during a 10-week project. This week-by-week timeline shows what to expect, when decisions must be made, and which problems typically emerge at each stage. Use this to stay informed and prevent surprises.
Pre-Project (Weeks -4 to 0): Planning and Contractor Selection
Week -4 to -3: Contractor Research and Quotes
- Get 3-5 contractor quotes; verify licensing and insurance
- Check references and review past projects
- Confirm they handle permits and discuss material sourcing
- Ask about contingency plans for delays
What to watch for: Contractors promising unrealistic timelines (under 6 weeks for custom builds) often cut corners on permits or quality.
Week -2 to -1: Design Finalization and Material Selection
- Finalize kitchen layout, select appliances, and confirm lead times
- Choose countertop material and cabinetry style
- Approve final design drawings
- Order appliances and long-lead items NOW (do not wait for permits)
- Schedule utility location marking (call 811 before any digging)
Week 0: Contract Signing and Permit Submission
- Sign contract and confirm timeline expectations
- Provide contractor with site access
- Confirm permit submission date and material delivery dates
- Notify neighbors about upcoming construction
Phase 1: Permitting (Weeks 1-6)
Week 1-2: Permit Application Processing
- Confirm permit application was submitted and get tracking number
- Check local building department website for status
- Confirm appliance orders are on schedule
What to watch for: Some municipalities request additional information or revised plans. Stay in contact with the building department.
Week 3-4: Permit Review and Revisions
- If revisions requested, confirm contractor submits them promptly
- Monitor appliance and cabinetry fabrication status
Week 5-6: Permit Approval
- Confirm permit is approved and get written approval
- Verify all required inspections are scheduled
- Check appliance and cabinetry status
Phase 2: Site Preparation (Weeks 7-9)
Week 7: Site Clearing and Grading
- Contractor clears and levels the area
- Drainage plan is implemented and utility lines are marked
- Site is prepared for foundation work
What to watch for: Verify the contractor is following the drainage plan, poor drainage causes problems years later.
Week 8: Foundation and Concrete Work
- Concrete is poured or foundation is built
- Concrete curing begins (typically 7 days minimum)
- Electrical and gas line trenching may begin
Week 9: Foundation Curing and Utility Rough-In
- Electrical rough-in work begins
- Gas line installation and pressure testing begins
- First inspection may occur (foundation and utilities)
Phase 3: Installation (Weeks 10-13)
Week 10: Appliance Delivery and Placement
- Appliances arrive and are placed in position
- Verify appliances match specifications and are undamaged
- Electrical and gas line connections begin
What to watch for: Inspect appliances immediately upon arrival.
Week 11: Electrical and Gas Connections
- Licensed electrician completes all connections
- Gas line is connected and pressure tested
- All connections are inspected and approved
- Cabinetry arrives and is installed
What to watch for: Do not allow contractor to cover connections before inspection.
Week 12: Countertop and Cabinet Installation
- Countertops are installed and sealed
- Cabinetry is installed and secured
- Appliances are connected and tested
- Second inspection occurs (electrical, gas, appliances)
Week 13: Finishing and Final Details
- Hardscaping is completed
- Landscaping and final touches are finished
- All appliances are tested and operational
- Cleanup and site restoration
- Final inspection is scheduled
Phase 4: Inspection and Approval (Week 14)
Week 14: Final Inspection
- Building inspector verifies all work meets code
- Electrical connections are tested
- Gas line integrity is verified
- Structural soundness is confirmed
- All appliances are operational
- Final approval is granted
- Certificate of completion is issued
What to watch for: If inspector finds issues, corrections can add 1-2 weeks. Address any deficiencies immediately.
Common Timeline Delays and How to Prevent Them
Permit Delays (adds 1-3 weeks)
- Cause: Building department requests revisions or additional information
- Prevention: Submit complete, accurate permit applications; stay in contact with building department; respond to requests immediately
Appliance Delays (adds 2-6 weeks)
- Cause: Supplier lead times or delivery issues
- Prevention: Order appliances during design phase; confirm delivery dates in writing; have backup options
Weather Delays (adds 1-2 weeks)
- Cause: Rain delays foundation work; extreme heat affects concrete curing
- Prevention: Schedule projects during favorable seasons; plan for weather contingencies; do not rush concrete curing
Utility Coordination Delays (adds 1-2 weeks)
- Cause: Licensed contractor availability or utility company delays
- Prevention: Schedule contractors early; confirm availability before starting site prep; coordinate with utility companies in advance
Material Fabrication Delays (adds 1-3 weeks)
- Cause: Cabinetry or countertop fabrication takes longer than expected
- Prevention: Order materials early; confirm fabrication timelines; request weekly progress updates
Inspection Failures (adds 1-2 weeks)
- Cause: Work does not meet code; rework required
- Prevention: Hire licensed contractors; verify work meets code during construction; address issues immediately
Your Role During Construction
You don’t need to be on-site daily, but stay informed:
- Check progress weekly; take photos to document work
- Ask questions if work doesn’t match the approved design
- Verify all inspections are scheduled and completed
- Confirm material deliveries match specifications
- Address concerns immediately; do not let issues compound
- Keep copies of all permits, contracts, and inspection reports
Most delays are preventable with proactive communication and planning. Use this timeline to stay ahead of problems.
Frequently Asked Questions
What is the average timeline for an outdoor kitchen installation in 2026?
A typical outdoor kitchen installation takes 4 to 12 weeks from start to finish, depending on complexity. Simple modular setups may complete in 3-4 weeks, while custom bespoke outdoor kitchens with gas line installation, electrical work, and masonry can extend to 3-4 months. Permit approval and appliance lead times often add 2-4 weeks to the overall project timeline.
What factors most affect outdoor kitchen installation time?
The biggest factors are project scope, appliance availability, and permitting delays. Custom cabinetry and countertop fabrication add weeks. Utility trenching for gas and electrical lines, weather delays during foundation pouring, and subcontractor coordination also extend timelines. Building code compliance and final inspection scheduling can add 1-2 weeks at the end.
Do I need permits for an outdoor kitchen installation?
Yes. Most jurisdictions require permits for outdoor kitchens with permanent structures, gas lines, or electrical installation. The permit approval process typically takes 2-4 weeks. You’ll need plans showing structural integrity, utility locations, and building code compliance. Final inspection is mandatory before you can use gas appliances or electrical features.
Is there a difference in installation time between prefab and custom outdoor kitchens?
Yes, significantly. Modular outdoor kitchens arrive ready to install and take 1-2 weeks for site preparation and assembly. Custom bespoke kitchens require design consultation, countertop fabrication, custom cabinetry, and coordinated subcontractor work, extending timelines to 8-12 weeks or more. Custom builds offer flexibility but require patience for the installation duration.


