Custom outdoor kitchens are one of the most complex backyard renovation investments a homeowner can make. The cost of custom outdoor kitchens depends on four primary variables: materials, site conditions, appliance selection, and utility infrastructure. Each can swing your budget significantly. Understanding how these variables interact will help you evaluate proposals more clearly and avoid sticker shock mid-project.
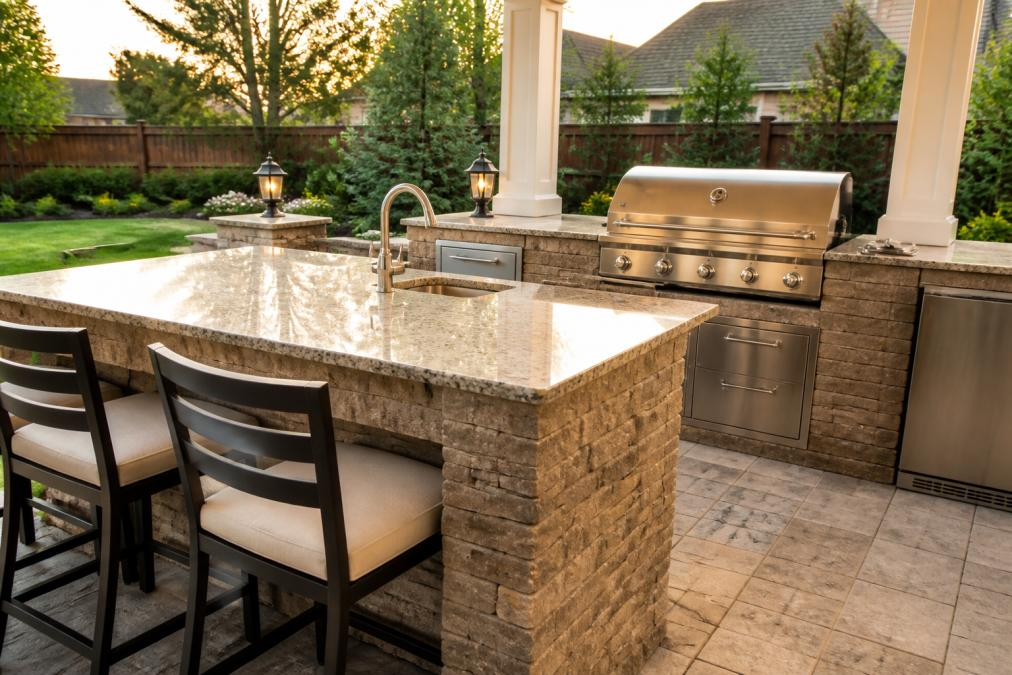
A finished custom outdoor kitchen island with stone veneer cladding, a built-in grill, and concrete countertops set on a patio surrounded by lush landscaping on a bright, sunny afternoon
Materials: Stone Veneer, Concrete, and Masonry
Material selection is where aesthetic and structural decisions collide. The outdoor kitchen island is typically constructed from a steel stud frame or concrete masonry unit block, then clad in a finish material. Stone veneer is the most popular finish because it weathers well, resists moisture, and delivers the high-end look homeowners want.
Countertop materials carry their own cost tier. Concrete countertops are durable and customizable. Natural stone like granite holds up well outdoors but needs annual sealing. Porcelain tile offers good weather resistance at lower cost, though grout lines can be maintenance-intensive in humid climates.
The finish material is rarely the biggest cost driver. Structural integrity of the frame and proper weatherproofing beneath the veneer matter far more for long-term durability. A beautiful stone veneer over a poorly built frame will crack and separate within a few years.
Site Preparation, Concrete Slab, and Permitting Fees
Site preparation is one of the most underestimated line items in any outdoor kitchen budget. If your project site lacks a properly rated concrete slab, you’ll need one poured before construction begins. Slab thickness, reinforcement requirements, and soil conditions all affect cost.
Permitting fees vary by municipality, but most jurisdictions require permits for permanent outdoor structures, gas line extensions, and electrical work. According to the National Fire Protection Association’s guidelines on outdoor gas appliances, gas connections for outdoor cooking equipment must comply with local code requirements, which typically means a licensed contractor and an an inspection. Skipping permits to save money can complicate a home sale and void insurance claims.
Site excavation may also be necessary if the ground isn’t level or if drainage is a concern. Grading and drainage work protects your slab and foundation from water damage over time.
Watch Out Never skip the permitting phase to cut costs. An unpermitted outdoor kitchen with gas and electrical connections can void your homeowner’s insurance and create serious liability exposure if an incident occurs.
Outdoor Kitchen Appliances Price List: What to Budget Per Item
Appliance selection is where most homeowners start their planning, and it’s also where budget overruns begin. The built-in grill is the centerpiece of any outdoor kitchen island, and quality varies enormously across the market.
Here’s a realistic appliance package breakdown for planning purposes:
Appliance
Function
Budget Tier
Mid-Range Tier
Premium Tier
Built-in grill
Primary cooking
Basic BTU, 2-3 burners
4-5 burners, side burner
High-output, infrared, smart controls
Refrigerator
Food/drink storage
Single-zone undercounter
Dual-zone, stainless
Full-size outdoor rated
Side burner
Sauces, sides
Single burner
Double burner
Power burner
Sink
Prep and cleanup
Single basin, cold only
Double basin, hot/cold
Commercial-style with disposal
Pizza oven
Specialty cooking
Countertop insert
Built-in wood or gas
High-temp professional unit
Outdoor rated lighting
Ambiance, safety
Basic LED strip
Recessed task lighting
Full landscape integration
A common mistake is purchasing appliances before finalizing the island dimensions. Built-in appliances require precise cutout dimensions, and a mismatch between the appliance spec and the frame opening is an expensive correction. Finalize your appliance package first, then build the island around those specifications.
Pro Tip Order appliances before construction begins. Supply chain delays are common on outdoor-rated units, and having the physical appliances on-site lets your contractor verify cutout dimensions before the frame is built.
Utility Infrastructure Costs Most Homeowners Overlook
Utility infrastructure costs are invisible until the planning phase, at which point they become unavoidable.
Gas Line Installation and Electrical Rough-In
Gas line installation for an outdoor kitchen requires extending your existing gas supply line from the house to the outdoor kitchen location. The cost depends on the distance from the meter, trench depth required by local code, and whether the existing supply line has sufficient capacity for the added BTU load. A licensed plumber or gas fitter must perform this work and pass inspection.
Electrical rough-in covers the circuits needed for refrigerators, lighting, outlets, and any electric-powered appliances. A dedicated outdoor circuit with GFCI protection is standard. As noted in the National Electrical Code standards for outdoor installations, outdoor electrical installations require weatherproof enclosures and appropriate wire ratings for exposed or buried runs.
Distance from your electrical panel to the outdoor kitchen location directly affects labor and material cost.
Plumbing Hookups and Ventilation Requirements
Plumbing for a sink adds another utility trade to the project. Cold-only connections are simpler and less expensive; hot water requires running a supply line from the house. Drain lines must connect to the home’s sewer system or to a dry well, depending on local code.
Ventilation requirements are often overlooked. Built-in grills and cooking equipment generate significant heat and combustion gases. Enclosed or semi-enclosed outdoor kitchen designs may require ventilation openings or mechanical exhaust to meet fire safety standards. The International Residential Code guidelines on outdoor cooking ventilation provides the baseline, but local amendments may be more stringent.
Underestimating utility infrastructure is the single most common reason outdoor kitchen projects exceed budget.
DIY vs Professional Outdoor Kitchen: True Cost Comparison
Most guides frame this as a simple cost question. It’s actually a risk question.
A professional contractor and homeowner reviewing outdoor kitchen construction plans together at a backyard job site, with framing materials and tools visible nearby in afternoon sunlight
A DIY outdoor kitchen can reduce labor costs, which represent a substantial portion of any professional project. But the hidden costs are real: permit complications, appliance installation errors, gas line work that legally requires a licensed contractor regardless of your skill level, and structural mistakes that are expensive to correct.
Factor
DIY Approach
Professional Installation
Labor cost
Lower (your time)
Higher (licensed trades)
Permit handling
Your responsibility
Typically managed by contractor
Gas/electrical work
Must hire licensed trades anyway
Included in scope
Structural quality
Varies by skill level
Consistent, warrantied
Timeline
Longer (weekends, learning curve)
Faster, scheduled
Mistake risk
High and costly to fix
Contractor liability
Resale documentation
Harder to prove quality
Professional record
Once you factor in tool rental, material waste from learning curves, and the licensed subcontractors you’ll need for gas and electrical work regardless, the savings between DIY and professional installation narrow considerably. For a complex outdoor kitchen with utility connections, many homeowners find the gap smaller than expected.
Where DIY genuinely makes sense: simple prefabricated kit installations on an existing slab with no utility connections. For anything with gas, electrical, or custom masonry, professional installation protects both your investment and your safety.
Key Takeaway DIY saves money on labor but cannot legally replace licensed gas and electrical contractors. Factor in those required professional costs before assuming DIY is the cheaper path.
Outdoor Kitchen Construction Timeline: Phase by Phase
The outdoor kitchen construction timeline from design approval to final inspection typically runs four to twelve weeks depending on project complexity, permit processing times, and contractor scheduling.
Phase
Typical Duration
Key Activities
Design and permitting
2-4 weeks
Final drawings, permit submission, approval
Site preparation
1-3 days
Excavation, grading, slab forming
Concrete slab pour and cure
1-2 weeks
Pour, cure time (critical, cannot be rushed)
Framing and masonry
3-7 days
Steel stud or block frame, structural work
Utility rough-in
2-4 days
Gas line, electrical, plumbing
Inspections
1-5 days
Utility inspections before closing walls
Finish materials
3-7 days
Stone veneer, countertops, tile
Appliance installation
1-2 days
Set and connect all appliances
Final inspection and punch list
1-3 days
Final permit sign-off, corrections
The concrete cure phase is the one that catches homeowners off guard. Concrete must cure for a minimum of 28 days to reach full strength, though most contractors allow light construction to resume after 7 days. Rushing this phase compromises structural integrity.
Permit processing time varies widely by municipality. Build permit lead time into your project schedule from the start, especially if you’re working toward a summer entertaining deadline.
Outdoor Kitchen ROI and Property Value Impact
A well-built outdoor kitchen adds measurable value to a home, though the return varies based on climate, neighborhood comparables, and execution quality. According to the National Association of Realtors’ research on outdoor features and home value, outdoor living improvements consistently rank among the features buyers value most, with well-executed projects recovering a meaningful portion of project cost in appraised value.
The stronger ROI argument is the lifestyle return. Families who invest in a functional outdoor living space consistently report using their backyard far more than before, which translates to reduced entertainment spending and genuine quality-of-life improvement.
For maximum property value impact, focus on quality materials that photograph well, utility connections that make the space fully functional, and a design that complements the home’s existing architecture. A custom outdoor kitchen that looks intentional adds more value than one that appears like an afterthought.
Prefabricated kits generally return less value than custom masonry construction because they’re easier for buyers to price and replace. Custom cabinetry and built-in masonry read as permanent improvements, which appraisers treat differently.
How to Budget Wisely for Your Custom Outdoor Kitchen
The biggest budgeting mistake is building a number around appliances and ignoring everything else. A practical budget accounts for six categories from the start.
The Six-Category Budget Framework:
Structural and masonry – Frame, block or steel, stone veneer, concrete countertops
Concrete slab and site prep – Excavation, grading, forming, pour, reinforcement
Appliance package – Grill, refrigerator, sink, side burner, specialty items
Utility infrastructure – Gas line extension, electrical rough-in, plumbing
Contingency – Minimum 15% of total estimated cost for site conditions and scope changes
A practical approach is to build the appliance package first, price the structural and utility work around it, then add the contingency last. This sequence prevents overspending on appliances and running short on the structural and utility budget.
For homeowners comparing quotes, the lowest bid is rarely the right choice for a project with gas and electrical connections. What matters is whether each category is priced separately and transparently. A quote that bundles everything into a single number is harder to evaluate and easier to pad with hidden markup.
Kingdom Paver approaches custom outdoor kitchen projects with transparent, category-by-category pricing so homeowners understand exactly where their budget is going. With a decade of experience building outdoor living spaces in the area, the team handles design consultation, structural construction, and coordination with licensed utility trades, so the project doesn’t fall apart between contractors.
Is it cheaper to build a custom outdoor kitchen or buy a pre-made kit?
Pre-made prefabricated kits typically cost less upfront than fully custom outdoor kitchens because materials are standardized and labor is minimal. However, kits offer limited layout flexibility, fewer countertop material options, and lower structural durability over time. A custom build lets you match your patio foundation, choose weatherproofing suited to your climate, and integrate appliances precisely where you need them. For homeowners planning to stay long-term, the higher initial investment in a custom build often pays off through durability and added property value.
Do custom outdoor kitchens add significant value to a home?
Custom outdoor kitchens consistently rank among the higher-return backyard renovations. Estimates from home improvement industry sources suggest outdoor living space improvements can return 50% to 80% of their cost at resale, depending on the local market, the quality of materials, and how well the kitchen integrates with the overall hardscaping. In markets where outdoor entertaining is a strong lifestyle driver, a well-built outdoor kitchen island with a built-in grill and proper utility hookups can be a genuine differentiator when a home is listed.
What are the hidden costs of installing an outdoor kitchen?
The costs homeowners most often underestimate include gas line installation, electrical rough-in for outlets and lighting, plumbing hookups for a sink, permitting fees, site excavation, and the concrete slab or patio foundation itself. Ventilation requirements and fire safety standards can also add to the budget depending on local code. These utility infrastructure costs can add thousands to a project that initially seemed straightforward. Getting a detailed, itemized quote before work begins is the best way to avoid surprises.
How long does it take to build a custom outdoor kitchen?
A typical custom outdoor kitchen construction timeline runs four to twelve weeks from design consultation to completion, depending on project scope, material availability, and permitting. Simple builds with prefabricated components can move faster, while fully custom cabinetry, masonry work, stone veneer, and utility rough-ins extend the schedule. Permit approval alone can take one to three weeks in many jurisdictions. Homeowners planning to use their outdoor living space for a specific event should factor in this full timeline and book contractors well in advance.
Planning a custom outdoor kitchen is straightforward until you account for everything the simple guides leave out. Utility infrastructure, permitting, slab work, and contingency costs are where budgets break down. Kingdom Paver specializes in custom outdoor kitchen construction with transparent pricing, experienced masonry work, and project coordination that keeps timelines on track. Contact Kingdom Paver to get a consultation and a budget you can actually build from.