
Table of Contents
- Outdoor Kitchen Layout Ideas That Put the Pizza Oven to Work
- Zoning Your Cooking, Prep, and Serving Areas
- Pizza Oven Installation Requirements You Cannot Skip
- Materials That Survive Heat, Rain, and Freeze-Thaw Cycles
- Permits, Codes, and Utility Hookups
- Cost to Build an Outdoor Kitchen With a Pizza Oven
- DIY vs. Professional Installation: What Each Really Involves
- Frequently Asked Questions
Last Updated: October 1, 2026
Outdoor Kitchen Layout Ideas That Put the Pizza Oven to Work
Learning how to design an outdoor kitchen pizza oven layout starts with one decision: where the oven goes. Get that wrong and you will fight your own backyard every time you cook. Kingdom Paver transforms your outdoor living space from a dream into a reality with expert craftsmanship and dedicated service. Serving the Katy and Cypress areas, we specialize in high-quality patios, driveways, walkways, flowerbeds, and custom outdoor kitchens.

The L-Shape: Best for Small Patios
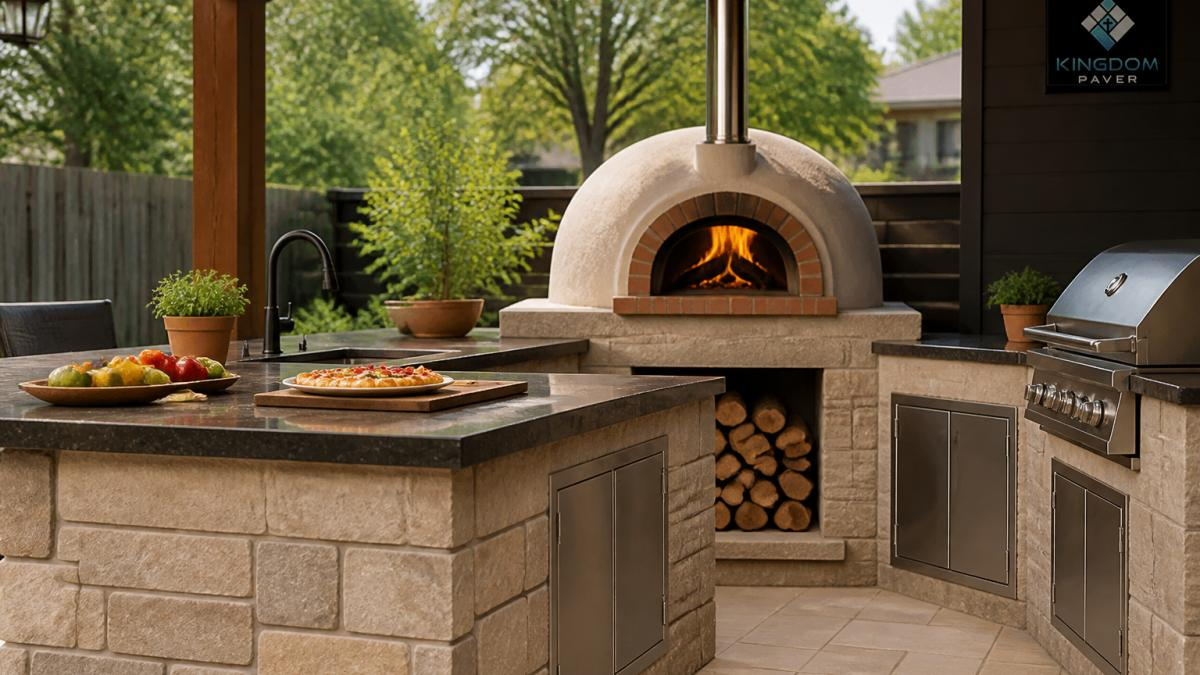
The L-shape fits a corner and keeps everything within arm’s reach. Put the oven at the bend, prep on one leg, serving counter on the other. It works well on compact patios where a long counter run would swallow the yard.
The Galley: Best for Long, Narrow Spaces
A galley runs the cooking zone along one wall with a parallel prep and seating counter. It suits narrow side yards and long, thin patios. Keep the oven at one end so the flue sits away from guests.
Zoning Your Cooking, Prep, and Serving Areas
Zoning separates a kitchen that flows from one that feels cramped. Split the space into three zones: hot, cold, and social.
- Cooking zone: the pizza oven, grill, and a heat-resistant landing surface
- Prep area: countertop space for dough preparation, toppings, and tools
- Serving zone: a counter or island where guests plate food and set drinks
Place your prep counter so it faces the oven, not the house. You will watch the bake while you stretch the next dough instead of turning your back on it.
Pizza Oven Installation Requirements You Cannot Skip
Pizza oven installation requirements come down to four things: clearance to combustibles, ventilation, chimney height, and a base that will not crack under thermal cycling. Skip any and you risk a fire, a failed inspection, or a spalled oven floor within two seasons.
Clearance to Combustibles: The Numbers That Matter
Clearance is measured from the hottest surface of the appliance, not the stone veneer face, to the nearest combustible material. Wood framing, vinyl siding, wood pergola beams, and composite decking are all combustibles. Manufacturer manuals for wood-fired ovens commonly call for a minimum 36 inches of clearance on the sides and back, with more at the oven mouth and flue, but the only number that governs your build is the one in your specific oven’s listed installation instructions.
Ventilation and Chimney Height
The chimney flue must terminate above the roofline of any nearby structure and above the roof’s “wake,” or smoke will curl back into your seating area. A common rule of thumb: at least 2 feet above anything within 10 feet horizontally, and at least 3 feet above the roof surface where it penetrates. NFPA 211 is the reference most inspectors and chimney professionals work from.
The Base and Hearth
A built-in oven needs a footing and slab engineered for the loaded weight of the oven plus the masonry surround. A common failure: a slab poured thin over un-compacted fill, the oven heats, the slab deflects, and the firebrick floor cracks. The hearth should be a non-combustible, insulating layer: a structural slab, then insulating board or vermiculite-concrete, then the firebrick cooking floor.
Building the oven tight against a wood pergola or vinyl soffit is the mistake we see most. Heat and embers can ignite nearby material, and a flue that terminates below the roofline will push smoke into the seating area. Keep the flue clear, the surround non-combustible, and the clearance numbers taken from your oven’s own installation manual, not from a forum post.
Pull the installation manual for your exact oven model before you pour concrete. Clearance, flue height, and hearth construction are all specified there, and those are the numbers your inspector will check.
Materials That Survive Heat, Rain, and Freeze-Thaw Cycles
Pick materials for the climate, not just the look. In this part of Texas, the enemies are heat, humidity, and heavy rain, not hard freezes.
- Masonry and firebrick for the oven core and surround, since both handle high heat
- Stainless steel for counters and doors, because it resists rust and stains
- Stone facade over a concrete block base for a look that lasts
- Thermal mass in the oven floor to hold heat between bakes
Match the material to the job: firebrick inside the oven, masonry and stone outside, stainless steel where you prep and serve.
Permits, Codes, and Utility Hookups
This is the step homeowners skip until an inspector shows up, and the biggest source of rework on a built-in outdoor kitchen. Most guides wave at “check local codes” and move on. Here is the concrete version.
What Actually Triggers a Permit
A freestanding gas or wood-fired oven on a finished patio often needs no building permit, but may still need a mechanical or gas permit for a new fuel line. A built-in masonry oven with a footing, slab, chimney, and gas or electrical connection almost always triggers a building permit, often plus separate electrical and plumbing/gas permits. A roof or pergola over the kitchen usually triggers its own structural permit.
The Code Families Your Inspector Will Cite
- IRC (International Residential Code): governs the footing, slab, and any structural roof, plus egress and guard requirements if you add a raised deck or steps.
- NEC (National Electrical Code): governs outdoor receptacles, GFCI protection, and wiring methods. Outlets within reach of a counter, and any near a sink or water feature, need GFCI protection. Wet-location receptacles need weather-resistant covers and a box rated for the location.
- IFGC (International Fuel Gas Code): governs gas piping sizing, materials, and shutoff location. A gas pizza oven needs an accessible shutoff valve, and the line must be sized for the appliance’s input rating, undersized pipe is a common cause of a weak flame and a failed inspection.
- NFPA 211: governs the chimney and vent for a solid-fuel oven.
- Local amendments: cities and counties almost always amend the model codes. Setback from the property line, height limits, and hardscape coverage limits surprise homeowners most often.
Utility Hookups: What Each Trade Actually Does
- Gas: a licensed plumber or gas fitter runs the line from the meter or a dedicated branch, pressure-tests it, and the inspector signs off before the line is charged. A gas pizza oven typically wants a dedicated run sized to its input rating, not a tee off the grill line.
- Water: an outdoor sink needs a supply line with a shutoff and backflow protection, plus a drain path. In freeze-prone climates the supply must be drainable or heat-traced, or it will split the first hard freeze. In hot, humid climates the concern flips to standing water and mosquito breeding in the drain.
- Electricity: outlets near water and heat need GFCI protection and clearance from the oven opening. Lighting, a rotisserie motor, and a refrigerator each add load, confirm the circuit can carry them before you close the walls.
Climate-Specific Durability
This is where most guides stop and where builds actually fail. In a hot, humid, heavy-rain climate, the enemies are moisture and thermal movement: seal countertop penetrations, slope the counter away from the oven, and use stainless fasteners so humidity does not eat the hardware. In a freeze-thaw climate, the enemy is water in the wrong place at the wrong time: use air-entrained concrete for the slab, compact the base, and detail drainage so water cannot sit under the hearth.
The Inspection Sequence
A typical sequence: footing/slab inspection before the pour, framing and rough-in inspection after the gas, water, and electrical lines are run but before the walls are closed, and a final inspection after the oven and finishes are installed. Each stage must pass before the next starts, which is why an unpermitted build often stalls for weeks when the homeowner tries to sell or insure the house later.
Ask your building department two questions before you design: what is the setback from the property line for a structure of this size, and does the oven count as an appliance or as a structure for permitting purposes. The answers change the layout more than any design preference.
An unpermitted built-in oven can complicate a home sale, an insurance claim, and a future remodel. The cost of pulling the permit is almost always less than the cost of tearing out finished masonry to make it legal later.
Cost to Build an Outdoor Kitchen With a Pizza Oven
The cost to build an outdoor kitchen pizza oven setup depends on size, materials, and utility work. There is no single number, because a small L-shape with a countertop oven looks nothing like a full masonry build with a sink and fridge.
What drives the price:
- Oven type: a freestanding gas unit costs far less than a custom masonry oven
- Countertop and facade materials
- Length of gas, water, and electrical runs
- Permit fees and inspection costs
- Site prep, including hardscaping and drainage
DIY vs. Professional Installation: What Each Really Involves
| Factor | DIY | Professional |
|---|---|---|
| Best for | Freestanding gas oven | Built-in masonry oven |
| Permits | You pull them | Crew handles them |
| Utility hookups | Often needs a licensed trade | Coordinated in-house |
| Timeline | Weekends over months | Scheduled build |
| Risk | Code and safety mistakes | Covered by the builder |
Homeowners who want a built-in oven with gas and water, and want it done before summer entertaining season.
That is where a crew with local experience earns its keep. Kingdom Paver designs and installs custom outdoor kitchens, patios, and walkways, and we handle the build from layout to finish. If you want a pizza oven that is ready for your next backyard gathering, the U.S. Consumer Product Safety Commission outdoor cooking guidance is a good starting point for safety, and our team can walk you through the rest.
Frequently Asked Questions
What is the best layout for an outdoor kitchen with a pizza oven?
The best layout depends on your space. An L-shape works well for compact patios because it keeps the pizza oven, prep area, and serving counter within a few steps of each other. A galley layout suits long, narrow yards. Whichever you choose, place the oven at least 36 inches from combustible walls and position the prep area within arm’s reach so you can assemble and slide pizzas without crossing the cooking zone.
Do you need a chimney for an outdoor pizza oven?
Wood-fired ovens need a chimney flue to route smoke and heat away from the cooking surface and nearby structures. Gas-powered ovens typically require less ventilation but still need clearance from overhead combustible materials. Check your local building codes for specific chimney height and clearance requirements, and confirm that any covered structure above the oven meets fire safety standards before installation begins.
How much space do you need for an outdoor kitchen with a pizza oven?
Plan for a minimum of 6 feet of counter space plus the oven footprint, which commonly runs 30 to 40 inches wide for a built-in unit. Add at least 36 inches of clearance in front of the oven for safe operation and pizza peel movement. If you include a prep area, sink, and refrigerator, a total footprint of 10 by 12 feet gives you comfortable workflow efficiency without crowding your patio.
What materials are best for outdoor kitchen countertops near a pizza oven?
Stainless steel handles radiant heat well and is easy to clean, making it a practical choice directly beside the oven. Granite and soapstone also perform well because they resist heat and weather. Avoid laminate or sealed wood near the oven opening. For the oven surround itself, firebrick and masonry hold thermal mass and withstand repeated firing cycles better than standard brick or veneer stone.
Designing an outdoor kitchen around a pizza oven is really a planning problem, not a shopping one. Nail the layout, the clearance, and the utility runs first, and the finishes become easy. Kingdom Paver brings 10 years of experience, affordable pricing, and custom building solutions to every project in the Katy and Cypress area. Get started with Kingdom Paver and build an outdoor kitchen made for grilling, chilling, and hosting.


