
Table of Contents
- The Real Cost of Poor Outdoor Living Space Planning
- Common Outdoor Living Space Planning Mistakes That Lead to Failure
- Drainage Problems: The Most Expensive Oversight
- Patio Planning Tips to Avoid Structural Failure
- Outdoor Kitchen Layout Ideas: Why Design Matters Before Building
- Disconnected Spaces: When Indoor and Outdoor Don’t Align
- Planning Checklist: What to Assess Before You Build
- Frequently Asked Questions
Last Updated: October 4, 2026
The Real Cost of Poor Outdoor Living Space Planning
Poor outdoor living space planning costs homeowners thousands in rework, safety hazards, and wasted money. A backyard that wasn’t thought through from the start becomes an eyesore you avoid rather than enjoy.
Most homeowners skip basic planning questions, How will we use this space? Will water drain properly? Do materials match our climate?, leading to cracked patios, flooded yards, and expensive fixes within years.
Poor outdoor living space planning is entirely preventable, the fix starts before you dig a single hole.
This guide walks you through what goes wrong when outdoor living space isn’t planned well, and exactly how to avoid those mistakes on your project.
Common Outdoor Living Space Planning Mistakes That Lead to Failure
Ignoring Intended Use and Daily Routines
Ask yourself: Who uses the space daily? What activities happen most? What time of day matters most? How many people gather at once? A family with young children needs different zones than empty nesters; a grilling space differs from a lounge. Sketch your daily routines before design begins to prevent costly redesigns.
Skipping Site Assessment and Climate Considerations
Sun exposure, wind patterns, drainage, and soil type determine success. A patio in full afternoon sun becomes unusable; a deck on poor soil shifts and cracks; a kitchen where wind blows smoke into the house gets abandoned.
Check sun path, wind direction, water flow, soil type, existing utilities, and tree roots. Summer heat and occasional heavy rainfall demand specific material choices and drainage solutions.
Neglecting Circulation and Activity Zones
Circulation, the natural flow of movement, should connect the house to seating, cooking, and entertaining spaces. Activity zones (cooking, dining, lounge, play) need clear boundaries and adequate space. A cooking zone crammed next to lounging creates smoke and noise; zones too far apart feel disconnected.
Drainage Problems: The Most Expensive Oversight
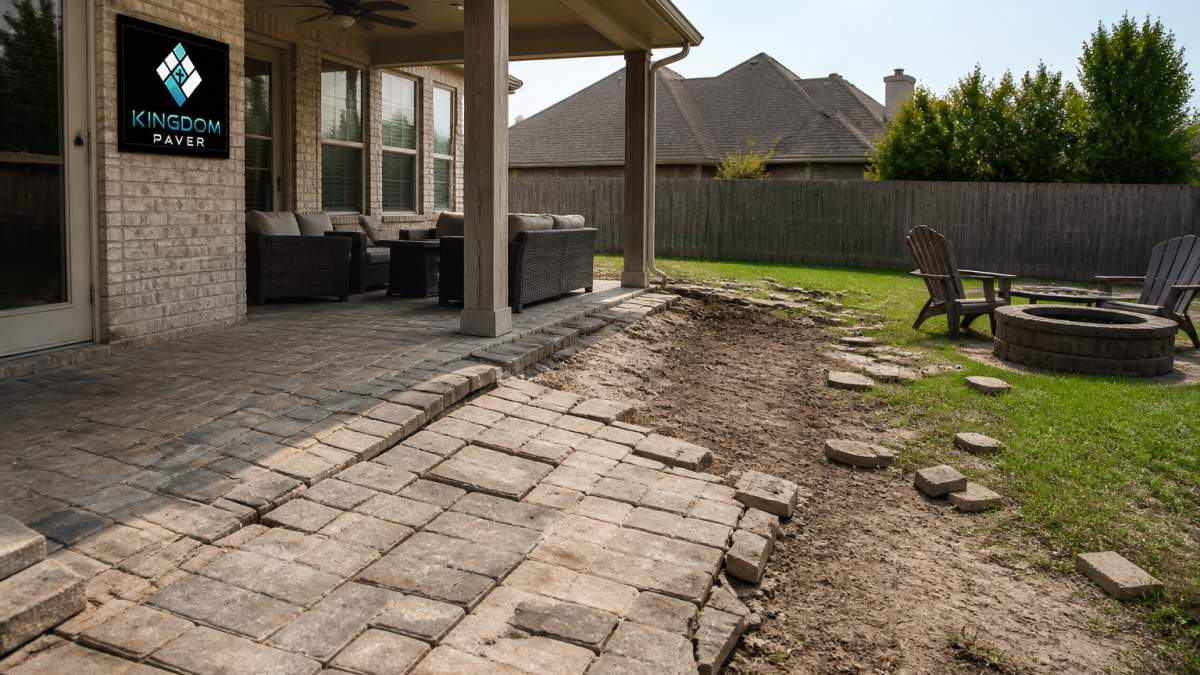
Water management is the single biggest reason outdoor living spaces fail structurally. Poor drainage leads to foundation problems, cracked pavers, sunken patios, and eroded soil.

Water sitting on or under a patio breaks down base materials, shifts the structure, and creates safety hazards. Grading should direct water away from structures; your base must drain well; surface materials should shed water. Fixing drainage after construction costs three to five times more than getting it right initially.
Patio Planning Tips to Avoid Structural Failure
Foundation and Grading Essentials
A patio’s foundation determines whether it lasts 5 years or 25 years. Most structural failures trace back to inadequate base preparation or poor grading.
Slope your patio 1 inch per 8 feet away from structures to prevent pooling. A proper base includes compacted soil, 4-6 inches of compacted gravel, 1-2 inches of sand, pavers, and edging. Skipping layers leads to settling and cracking. Building codes specify minimum depths and compaction standards, follow them rather than cutting corners.
Material Selection and Long-Term Durability
Consider slip resistance, freeze-thaw durability, staining, maintenance requirements, and heat absorption. Cheap materials cost less upfront but require constant maintenance; quality materials cost more initially but last decades with minimal upkeep.
Outdoor Kitchen Layout Ideas: Why Design Matters Before Building
An outdoor kitchen‘s functionality depends entirely on utilities, gas, electric, water, and drainage, that must be routed during construction. Planning mistakes cost hundreds; post-construction mistakes cost thousands.
The Hidden Cost of Utility Routing
An outdoor kitchen’s location should be driven by utilities, not aesthetics.
Gas lines: Running a new gas line during construction costs $500-$1,500; post-construction costs $2,000-$4,000 or more. Gas lines cannot run under patios or decks and require permits and inspection.
Electric lines: Running 240-volt service during construction costs $800-$2,000; post-construction costs double or triple that. Undersized service discovered later requires main panel upgrades ($1,500-$3,000).
Water and drainage: Water lines cost $300-$800 during construction; post-construction trenching disrupts landscaping. Drainage must slope properly and connect to your home’s system or greywater line.
Propane tanks: Tanks must be positioned at least 10 feet from doors and windows and remain accessible for refilling.
Location Strategy: Utilities First, Aesthetics Second
Prioritize utility access: a kitchen 50 feet from the house requires expensive long runs; one 10-20 feet away can share existing infrastructure.
-
Wind direction: Position the grill so smoke drifts away from seating areas and the house.
-
Sun exposure and shade: Afternoon sun makes cooking uncomfortable. A kitchen positioned on the west side of your yard, fully exposed to afternoon sun, becomes a heat trap. Ideally, position the cooking area where it receives morning sun (for visibility) but afternoon shade. A shade structure (pergola, roof, or tree) positioned during planning costs far less than retrofitting shade later.
-
Sightlines and supervision: Can you see guests while cooking? A kitchen positioned where you face a fence or wall isolates you. One positioned to face the dining or lounge area keeps you engaged. If children play nearby, position the kitchen where you can supervise.
-
Proximity to the house: A kitchen too far from the house (more than 30 feet) feels disconnected and gets used less. One positioned 10-20 feet away, with a clear pathway, becomes part of daily entertaining. Close proximity also reduces utility costs and makes supply runs easier.
Workflow and Appliance Placement
Once location is determined, workflow within the kitchen matters. A proper outdoor kitchen layout mirrors indoor kitchens: prep area, cooking area, serving area, and cleanup.
Prep area: Position near water supply and storage. Minimum 2 feet of counter space for cutting and assembly. Should be shaded or positioned where you’re not working in direct sun.
Cooking area: The grill or cooktop is the centerpiece. Needs 18 inches of clearance on both sides for safe operation. Should be positioned where you face guests or activity, not a wall.
Serving area: Counter space near the grill for plating and serving. Minimum 3 feet of counter space. Should be positioned between cooking and dining for easy food transfer.
Cleanup area: Sink and storage for cleaning supplies. Must be positioned near water supply and drainage. Needs counter space for rinsing and prep. Often overlooked in planning, but essential for usability.
When these zones aren’t separated, cooking becomes chaotic. A prep area too close to the grill creates heat and smoke issues.
Common Outdoor Kitchen Planning Mistakes
Positioning too far from utilities: A kitchen positioned 60 feet from the house to maximize views requires expensive utility runs. The cost premium often exceeds $3,000-$5,000.
Underestimating electrical needs: Many homeowners plan for a grill and discover they want a refrigerator, warming drawer, or lighting. Undersized electrical service discovered after construction requires expensive upgrades.
Ignoring wind patterns: A kitchen positioned where prevailing winds blow smoke into the dining area or house becomes unusable. Wind patterns vary by season and geography. Observe your property for a few weeks before finalizing kitchen position.
Forgetting drainage: A kitchen without proper drainage develops standing water, mosquito problems, and mold. Grease from cooking also accumulates if drainage isn’t planned.
Skipping shade planning: A kitchen in full afternoon sun becomes unusable in summer. Retrofitting a shade structure after construction is expensive and often looks awkward. Plan shade during the design phase, whether through a pergola, roof, or nearby trees.
Pre-Construction Utility Checklist
Before finalizing your outdoor kitchen location, complete this checklist:
- Locate your home’s gas line entry point and main shutoff. How far is the kitchen from this point?
- Identify your home’s electrical panel location. Can 240-volt service reach the kitchen without excessive trenching?
- Locate water supply and drainage lines. Are they accessible for extension?
- Call 811 or your local utility locating service to mark underground utilities (gas, electric, water, sewer) on your property.
- Observe prevailing wind direction and speed during the season you’ll use the kitchen most.
- Track sun exposure on your proposed kitchen location throughout the day and across seasons.
- Measure distance from kitchen to house and to dining/lounge areas. Is circulation logical?
- Verify local building codes for outdoor kitchens, including setback requirements from property lines, utilities, and structures.
- Get quotes from licensed contractors for gas, electric, and plumbing work. Factor these into your budget before construction begins.
- Plan shade structures (pergola, roof, or trees) during design, not after.
These steps prevent costly post-construction discoveries and ensure your outdoor kitchen functions as intended.
Disconnected Spaces: When Indoor and Outdoor Don’t Align
Your outdoor living space should feel like a natural extension of your home, not a separate afterthought. Poor planning creates a disconnect that makes the space feel unused.
Connection happens through:
- Sightlines (can you see the outdoor space from inside?)
- Access (does a door or transition make entry feel natural?)
- Style consistency (do materials and colors coordinate?)
- Functional flow (does the outdoor space support how you use your home?)
A patio that’s hidden behind the house or accessible only through a side door gets ignored. One that opens directly from a living area becomes part of daily life. A kitchen designed to match your indoor style feels cohesive. One that clashes creates visual confusion.
The best outdoor living spaces feel like they were always meant to be there. This happens when indoor and outdoor planning align from the start.
Planning Checklist: What to Assess Before You Build
Use this checklist to evaluate your outdoor living space before any construction begins:
- Define intended use and daily routines for your space
- Assess sun exposure throughout the day and seasons
- Map wind patterns and prevailing directions
- Check natural water flow and drainage patterns
- Locate all existing utilities (gas, electric, water, sewer)
- Identify soil type and compaction needs
- Note tree roots and overhead branches
- Sketch activity zones and circulation paths
- Plan grading and slope direction
- Select materials for durability and climate fit
- Verify building codes and permit requirements
- Check sightlines from inside to outside
- Plan utility access for outdoor kitchen or features
- Identify maintenance requirements for chosen materials
- Consider accessibility and safety for all users
- Budget for proper base preparation and drainage
This checklist prevents costly oversights. A few hours of planning now saves thousands in rework later.
Poor outdoor living space planning transforms a dream backyard into a liability. But the fix is straightforward: plan thoroughly before building. Define your needs, assess your site, choose durable materials, and invest in proper foundations and drainage.
Kingdom Paver specializes in outdoor living spaces built to last. Our decade of experience in the Katy and Cypress area means we understand local climate challenges and code requirements. Contact Kingdom Paver to discuss your outdoor living space project and get a plan that actually works.
Frequently Asked Questions
What are the most common outdoor living space planning mistakes?
The biggest mistakes include skipping site assessment, ignoring drainage needs, failing to define intended use, and neglecting how household members actually move through the space. Many homeowners also overlook building codes, footings, and structural requirements, leading to sinking pavers and costly repairs. Starting without a clear layout and activity zones results in disconnected spaces that don’t get used.
What happens if a patio is not planned for proper drainage?
Poor drainage causes water to pool around the patio, leading to cracked pavers, sunken sections, and foundation damage. Standing water accelerates material deterioration and creates safety hazards. Over time, inadequate grading and water management can cost thousands in rework. Proper slope, grading, and drainage solutions must be planned before installation to prevent these expensive failures.
How can poor outdoor space planning affect how often you use your backyard?
When outdoor spaces aren’t aligned with how your family actually lives, they sit unused. Poorly positioned activity zones, lack of shade, inadequate seating areas, and disconnected indoor-outdoor flow discourage regular use. Underused spaces feel like wasted investment. Planning around daily routines, weather patterns, and circulation ensures your backyard becomes a functional gathering space rather than an empty lot.
How do you plan an outdoor kitchen layout to avoid costly mistakes?
Start by defining how you’ll use the space and who will cook. Position the kitchen to connect naturally to your home’s entry and entertaining areas. Plan for utilities, ventilation, and weather protection before building. Consider workflow between appliances, seating proximity, and shade requirements. A well-designed layout prevents rework and ensures your outdoor kitchen becomes a functional gathering hub rather than an afterthought.


