
Last Updated: November 4, 2026
Quick Summary
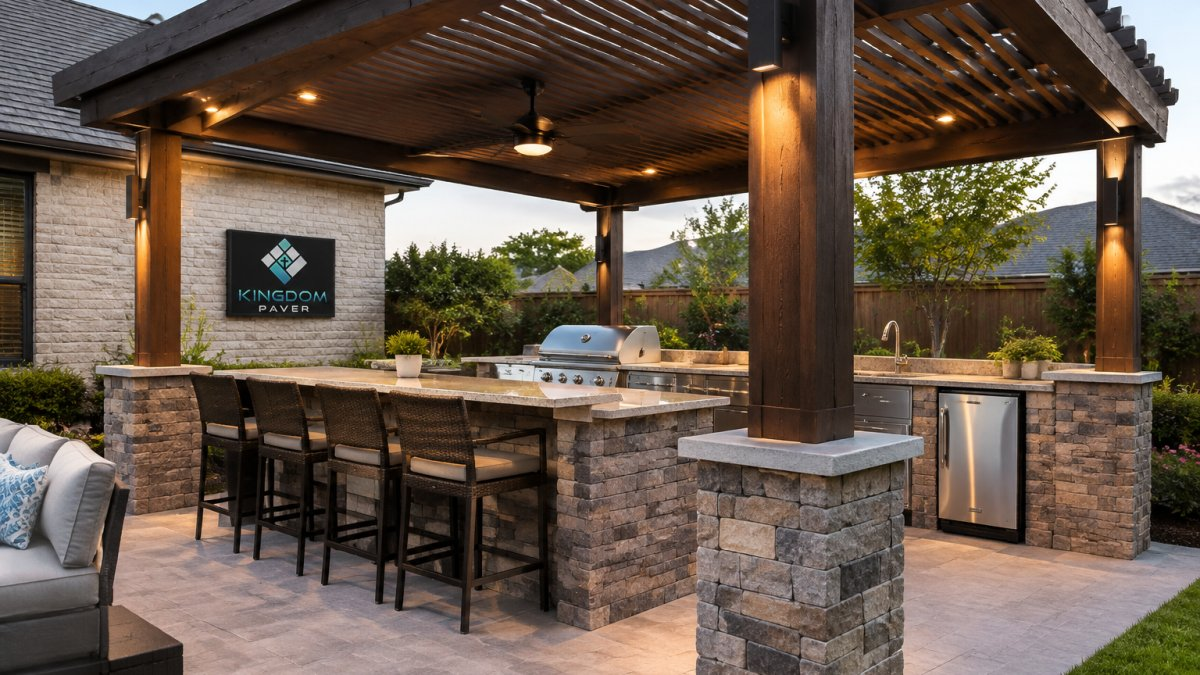
Adding a pergola outdoor kitchen delivers shade, weather protection, and spatial definition that turn an open patio into a usable room. A pergola cuts direct sun over the cooking zone, protects stainless appliances from UV exposure, and extends your cooking season well past summer. It also creates mounting points for lighting, fans, and heaters.
- A 2026 survey of 1,000 homeowners found 81% believe an outdoor kitchen increases resale value.
- The best pergola with roof for a cooking zone uses a louvered or open-slat design rather than a sealed solid roof.
- Attached pergolas typically trigger permitting because they are fixed to the primary residence.
- Plan the electrical layout before construction, since adding circuits to a finished pergola means cutting into completed work.
- A common manufacturer pattern for built-in gas grills is at least 24 inches of clearance to combustible surfaces.
Table of Contents
- Why a Pergola Belongs Over an Outdoor Kitchen
- The Benefits of Adding a Pergola to Outdoor Kitchens
- Choosing the Best Pergola With Roof for Your Cooking Zone
- Attached Pergola With Roof vs. a Stand-Alone Structure
- Pergola With Heaters and Lights: Extending Evening Entertaining
- Ventilation, Fire Safety and Permit Rules for Grills Under Cover
- What a Pergola Adds to Property Value and Living Space
- Planning Your Pergola and Outdoor Kitchen Build
- Frequently Asked Questions
Why a Pergola Belongs Over an Outdoor Kitchen
According to a 2026 survey of 1,000 homeowners by BBQ Kitchen Pros’ outdoor kitchen statistics, 81% believe an outdoor kitchen increases resale value, and 34% call that increase significant.
Here is the core argument: a pergola is not decoration. It is the structure that makes an outdoor kitchen usable in July heat and January drizzle alike. Below, we break down what it adds, how to choose one, and the safety rules most guides skip.
The Benefits of Adding a Pergola to Outdoor Kitchens
The benefits of adding a pergola to outdoor kitchens fall into three buckets: comfort, definition, and resale. Each one compounds the others. Shade keeps people outside longer, longer stays justify better appliances, and better appliances raise the appraisal conversation.

Shade, Weather Protection and a Longer Cooking Season
Shade is the headline benefit. A pergola cuts direct sun over the cooking zone, which keeps the cook cooler and protects stainless appliances from constant UV exposure. Weather-resistant overhead coverage also means a light rain does not end the party. Industry trend reporting from Trex Pergola’s 2026 outdoor living outlook notes homeowners increasingly want control over sun and shade, turning open patios into defined outdoor rooms.
Spatial Definition: Turning a Patio Into a Room
An open patio is a slab. A pergola makes it a destination. Posts and overhead beams create an indoor-outdoor transition that tells guests where to gather, and that same structure gives you mounting points for lighting, fans, and heaters. If you want layout ideas for combining a pergola and kitchen into one defined space, our guide to custom outdoor living space layouts walks through several arrangements.
Choosing the Best Pergola With Roof for Your Cooking Zone
The best pergola with roof for a cooking zone is one that manages heat, smoke, and rain without trapping them. That usually means a louvered roof or an open-slat design rather than a fully sealed solid roof directly over the grill.
Material matters as much as roof style. Wood offers warmth and easy customization; aluminum resists rot and needs less maintenance; composite splits the difference. A louvered roof gives adjustable shade coverage and can be pitched to shed rain.
| Roof Style | Shade Control | Rain Protection | Best For |
|---|---|---|---|
| Open slats | Fixed, partial | Minimal | Mild climates, vine coverage |
| Louvered | Adjustable | Good when closed | Year-round cooking zones |
| Solid roof | Full | Full | Attached structures, permits likely |
Attached Pergola With Roof vs. a Stand-Alone Structure
An attached pergola with roof ties into the house and feels like an extension of the home, but it typically triggers permitting because it is fixed to the primary residence.
Which is better? Attached wins on seamless flow and resale perception. Stand-alone wins on flexibility and simpler permitting. The trade-off is real: an attached roof adds complexity, while a freestanding build can be sited wherever the sun demands.
Pergola With Heaters and Lights: Extending Evening Entertaining
A pergola with heaters and lights is what makes the structure earn its keep after dark. Infrared heaters mounted to the beams take the chill off fall evenings, while layered ambient lighting sets the mood and keeps the cooking zone safe.
Plan the electrical layout before construction, not after. Our outdoor kitchen lighting and electrical planning guide covers the layout decisions, and if you want inspiration for the finished look, these outdoor kitchen lighting ideas for evening entertaining show how layered light changes a space.
Watch out: undersizing the electrical plan is the most common regret. Adding circuits to a finished pergola means cutting into completed work.
Ventilation, Fire Safety and Permit Rules for Grills Under Cover
Most pergola guides wave at safety with a sentence about “proper clearance.” That is not enough when a 40,000 BTU gas grill is running under a roof eight feet above a combustible beam. This section is the technical core of the article: what the codes actually require, how heat and smoke behave under a pergola, and where permits enter the picture.
Clearance to Combustibles Is the First Number to Get Right
The International Residential Code (IRC) and the International Mechanical Code (IMC) are the model codes most states and local jurisdictions adopt, often with amendments.
For a pergola, the combustible surfaces in question are wood beams, wood rafters, wood decking, and any composite or vinyl components rated as combustible. Aluminum framing is noncombustible, which is one reason aluminum pergolas pair well with built-in grills.
Ventilation: Heat and Smoke Need a Path Out
A solid roof over a grill creates a heat trap. The IMC’s ventilation provisions for commercial cooking do not apply to a residential outdoor kitchen, but the underlying physics do: hot air and combustion byproducts rise and must escape.
A common pattern among experienced builders is to keep at least two sides of the cooking zone open and to avoid placing a solid roof panel directly over the grill. If the design calls for a solid roof, a properly sized exhaust hood ducted to the exterior, the same approach a covered patio kitchen uses, is the reliable solution. Undersized ventilation shows up as smoke staining on the underside of the roof, discolored finishes, and a cook who cannot stay in the space.
Watch out: a louvered roof that is closed over a running grill behaves like a solid roof. Train the household to open the louvers over the cooking zone before ignition, every time.
Fire-Rated Materials and the Details That Matter
Noncombustible framing (aluminum, steel) and fiber-cement or metal roof panels reduce risk, but the details around them matter as much as the material itself. Grill cabinets should be built from noncombustible substrate, typically fiber-cement board or metal, rather than wood framing skinned with veneer. Grease traps, drip pans, and a fire extinguisher rated for grease fires (Class K or a multipurpose ABC extinguisher) belong within arm’s reach of the grill.
Permits: What Triggers Them and How to Check
Permit rules are set locally, and the trigger points vary. Roofed structures, especially attached pergolas tied into the house, commonly require a building permit because they are fixed to the primary structure and affect loads and egress. Stand-alone pergolas under a certain size and height are often exempt, but “often” is doing a lot of work in that sentence.
Check with the local building department before design is finalized to confirm which permits and inspections apply to your structure.
The Safety Checklist Before the First Cook
- Manufacturer’s clearance to combustibles confirmed from the listing plate, not memory.
- At least two open sides at the cooking zone, or a ducted hood if fully enclosed.
- Noncombustible substrate behind and beside the grill.
What a Pergola Adds to Property Value and Living Space
Resale math is where most pergola articles get loose. The honest version is that a pergola is not a guaranteed profit center, it is a lifestyle purchase with a resale tailwind in the right market. Understanding when it pays back and when it does not is more useful than a single headline percentage.
What the Appraisal Conversation Actually Looks Like
Appraisers do not value a pergola the way they value a finished room. They value it as an improvement to the lot and the outdoor living area, and the contribution is capped by what comparable homes in the neighborhood support. In markets where covered outdoor living is standard, a well-built pergola and outdoor kitchen can be treated as a meaningful amenity.
Cost Tiers by Material: Where the Money Goes
Pergola cost is driven by three variables: material, roof style, and whether the structure is attached and wired. Pricing depends on material, roof style, and whether the structure is attached and wired. For current pricing or a quote, visit Kingdom Paver’s website.
- Wood (cedar or pressure-treated): the lowest material cost, but the highest long-term maintenance cost. Expect to refinish every few years and to inspect for rot at post bases.
- Aluminum: higher upfront cost than wood, near-zero rot, powder-coat finishes that hold up, and noncombustible framing that simplifies grill clearance. The best fit for a cooking zone.
- Vinyl and composite: mid-to-high upfront cost, low maintenance, but check the fire rating before placing it over a grill, some composites are combustible.
Attached structures cost more than stand-alone because of flashing, tie-in, and permitting. Electrical rough-in adds cost but is far cheaper during construction than retrofitted later.
The Living-Space Gain Is the Real Return
The daily utility of a pergola outdoor kitchen is what homeowners actually feel. A covered cooking zone becomes a second dining room, a game-day spot, and a morning coffee corner, square footage you use without paying the per-square-foot cost of an addition.
Watch out: over-improving for the neighborhood is the classic value mistake. A louvered aluminum pergola with a full outdoor kitchen on a block of modest homes will not appraise at its cost.
A Realistic Way to Frame the Decision
If the goal is resale, prioritize permanent, integrated, and low-maintenance: attached aluminum with a louvered or solid roof, wired for lighting and heaters, and permitted. If the goal is lifestyle on a budget, a stand-alone wood pergola with open slats delivers most of the shade and definition at the lowest entry cost, accepting the refinishing schedule. Either way, the structure earns its keep through use long before it earns anything at closing.
Planning Your Pergola and Outdoor Kitchen Build
Sequence matters. Decide attached versus stand-alone first, then finalize the roof style, then map electrical and ventilation before any footings go in. Understanding the outdoor kitchen installation timeline helps you schedule the pergola and kitchen so neither waits on the other.
With 10 years of experience across Katy and Cypress, Kingdom Paver builds durable patios, walkways, and custom outdoor kitchens tailored to your space. When you are ready to scope your project, request a quote from Kingdom Paver.
Frequently Asked Questions
Does adding a pergola over an outdoor kitchen increase property value?
It can. A well-built pergola can add value at resale, and outdoor kitchens are often valued highly in warm-climate markets. Pairing the two structures gives buyers a finished outdoor room rather than a bare patio.
Do I need a permit to install a pergola over my outdoor kitchen?
Often, yes. Roofed structures, including solid-roof pergolas, frequently require a building permit, especially when attached to the primary residence. Attached pergola with roof designs usually face more scrutiny than freestanding kits because they tie into the home’s structure and load path. Check with your local building department before ordering materials, and confirm setback and wind-load requirements. A contractor who builds these regularly can tell you what your jurisdiction requires and prepare the drawings.
Can a pergola provide enough shade for an outdoor cooking area?
It depends on the roof style. Open slats give partial shade that shifts through the day, which suits mild climates but leaves the cook exposed at midday. A louvered roof or solid roof delivers full shade coverage and rain protection, so the grill and seating stay usable in harsher weather. For a cooking zone, aim for coverage over both the grill and the prep counter, and check that the structure allows smoke to escape rather than trapping it around the cook.
What are the safety considerations for a grill under a pergola?
Ventilation and clearance matter most. Smoke and heat need a path to escape, so avoid fully enclosed designs over a grill and keep the structure’s combustible materials at the clearance distance the grill manufacturer specifies. Solid-roof pergolas need planned venting or an open gable. Route electrical work for lighting and heaters through a licensed electrician, and keep heat sources away from fabric shades and wiring. Local fire and building codes govern the final layout.
The difference between a grill on a slab and a true outdoor room comes down to structure and planning. Kingdom Paver brings a decade of local experience, in-house crews, and custom building solutions to every patio and outdoor kitchen we install. Get started with Kingdom Paver and turn your backyard into a space built for grilling, chilling, and entertaining.


